
MIAMI SHORES RESIDENTIAL REDEVELOPMENT
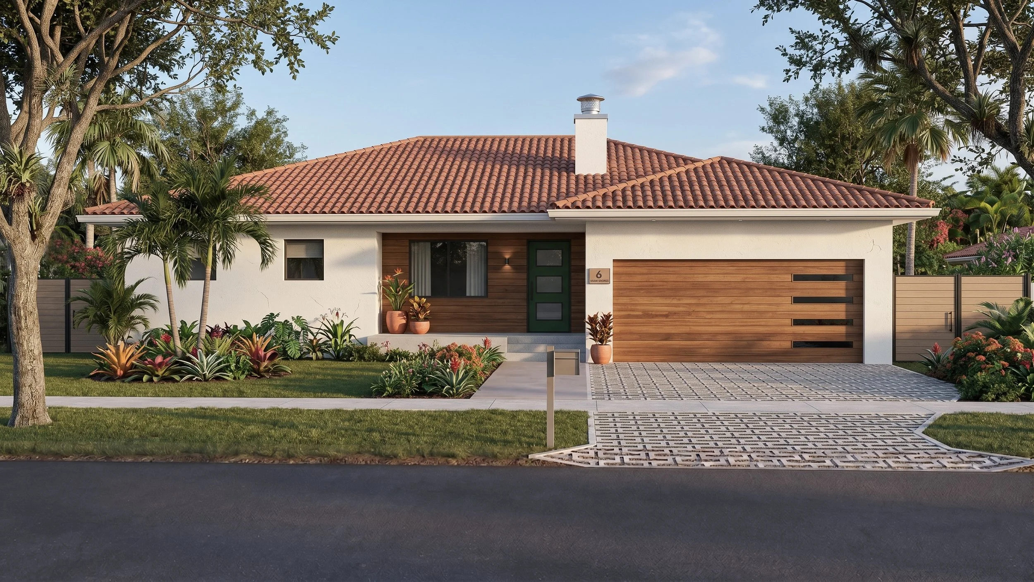
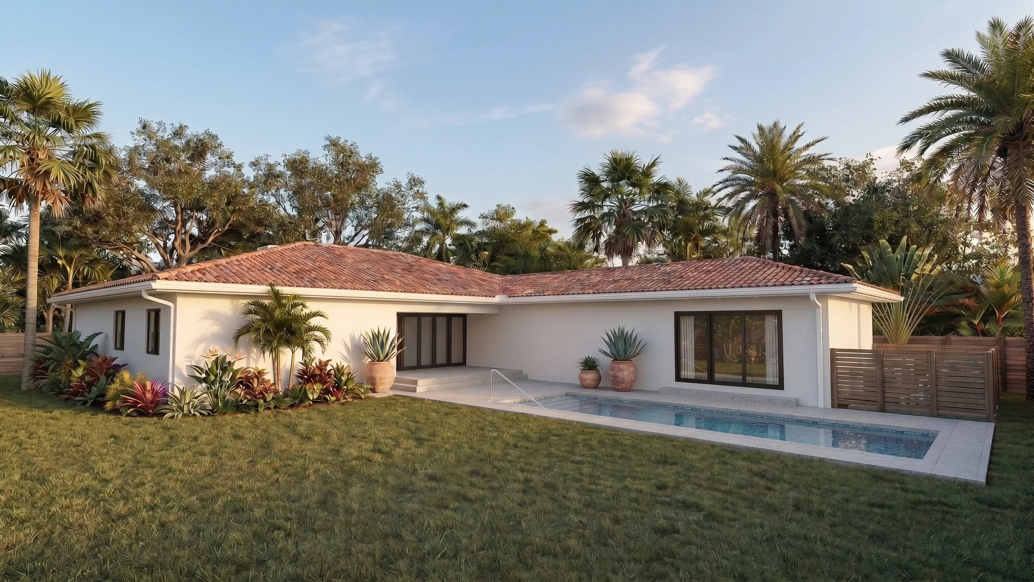
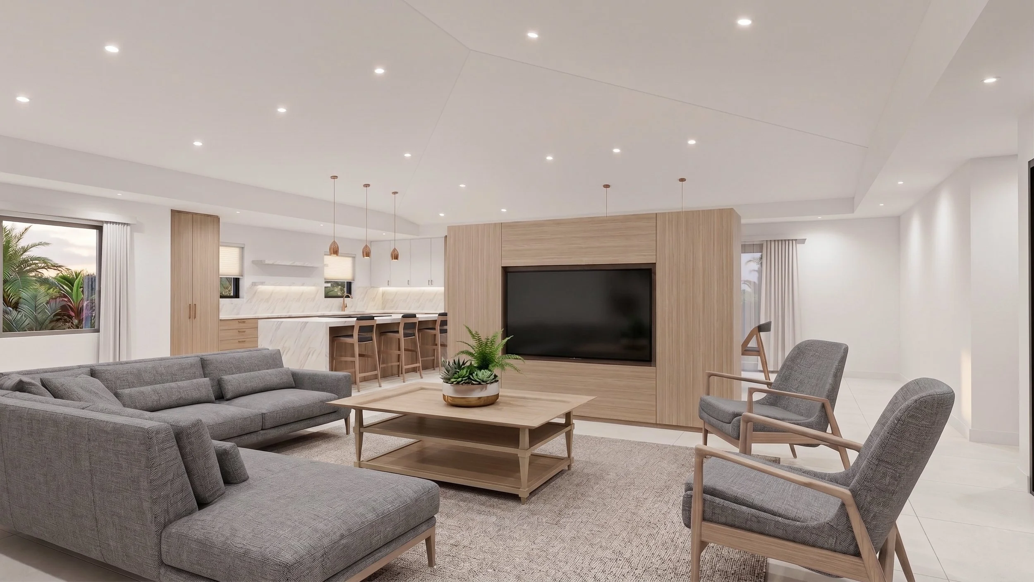
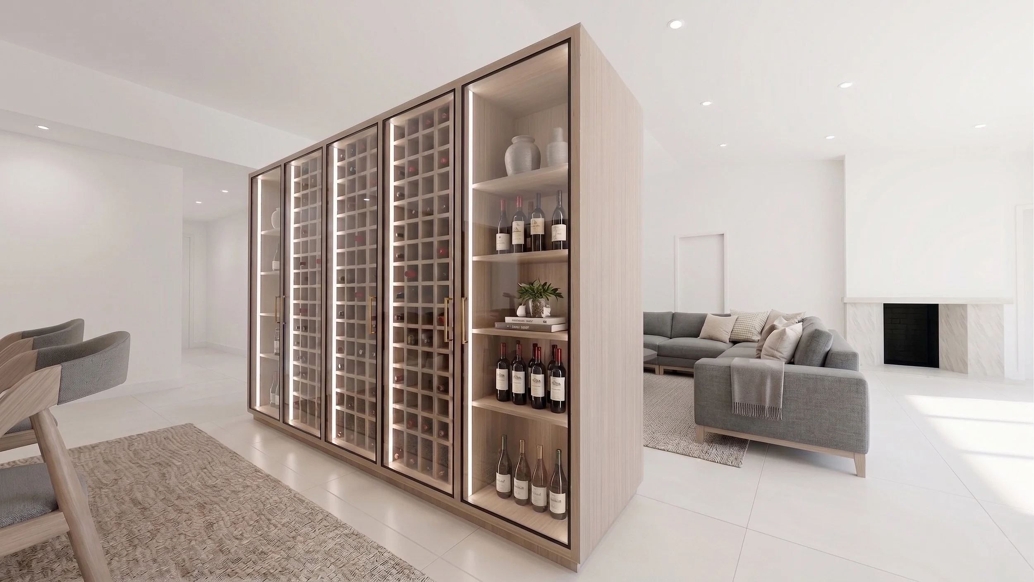
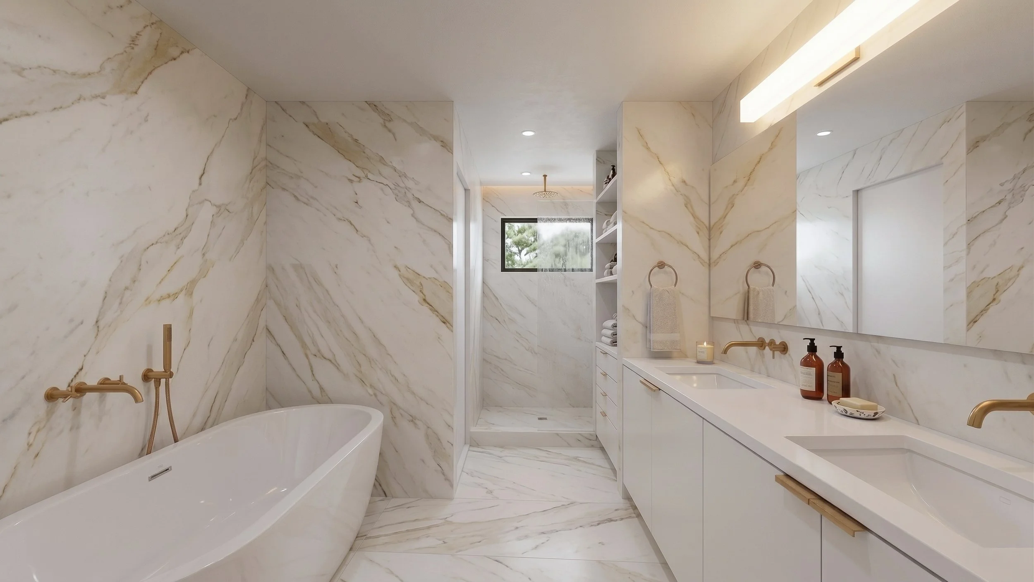
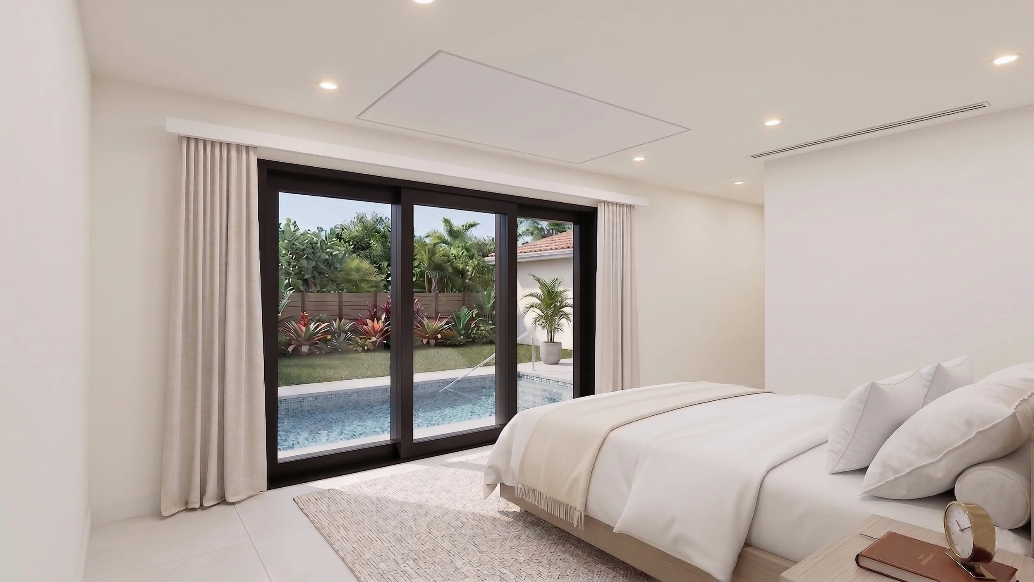
CHA worked with a developer to completely reimagine this Miami Shores property, ultimately enlarging the existing 2 bed, 1 bath to a 4 bed, 3.5 bath house. We nearly doubled the interior living area, converted the single car garage to a double, and added a pool. Following a thorough zoning analysis and feasibility study, we explored multiple design options, including a possible two stories, but ultimately elected for an L-shaped house that maximized the living space, while simplifying the construction. The entry sequence was redesigned, and permeable driveway pavers were selected to meet the Shores strict development standards. A custom millwork TV / wine cabinet became the defining feature of the newly vaulted great room.
Architect Chris Houck Architect
Structural Engineer Zvonimir T. Belfranin
MEP Engineer MEP360 Engineering
Developer Hyper Construction